
1453 Shades Crest Road, Hoover, AL 35226 - The Historic Stonecroft Manor Estate & The Story of Shades Mountain
A house on Shades Crest Road is never just a house. It sits on one of the Birmingham area’s most memorable ridge-lines, where views, stone, trees, and elevation have shaped how people built, lived, and imagined home for generations.
The Historic Stonecroft Manor Estate at 1453 Shades Crest Road in Hoover AL 35226 (also includes two additional homes -1455 & 1457 Shades Crest Road) belongs to that setting. Its story is tied not only to one property, but also to the larger history of Shades Mountain, Bluff Park, Hoover, and the slow shift from rural high ground to sought-after residential address.
Because private homes often leave a scattered paper trail, the most responsible way to tell this story is through what can be read from place, context, building tradition, and the records that typically define an estate’s past. Stonecroft Manor invites exactly that kind of reading.

Shades Crest Road carries more than an address
Shades Crest Road follows one of the most scenic corridors in the Birmingham area. Long before Hoover became a major city, the high ground along Shades Mountain drew attention for practical and emotional reasons.
Elevation mattered. Cooler breezes, broad views, and separation from the industrial smoke of early Birmingham made the ridges attractive. Families who could choose where to build often looked to higher land for comfort, privacy, and status. The crest offered all three.
In the early decades of the 20th century, the Birmingham region was still shaped by iron, steel, railroads, timber, stonework, and expanding road networks. As automobile ownership grew, ridge communities became more reachable. What once felt remote could become a daily homeplace.
That shift changed Shades Crest Road. It was not a typical suburban street laid out all at once. It developed in layers. Older homes, wooded parcels, churches, overlooks, and later subdivisions grew around one another. This mix gives the road its unusual character today.
The setting helps explain why a property such as Stonecroft Manor Estate feels distinct. An estate name, a ridge location, and a stone-built identity all point to a home designed to feel settled, permanent, and connected to the land.
The meaning behind a name like Stonecroft Manor Estate
Estate names can be decorative, but they often reveal how owners wanted a place to be understood.
“Stonecroft” suggests two ideas. “Stone” points to material, weight, and permanence. “Croft” traditionally refers to a small enclosed field or homestead, a word with British and rural associations. Paired with “Manor,” the name evokes an old-world sense of residence, land, and continuity.
That does not mean the home is centuries old. In the United States, and especially in early and mid-20th century residential architecture, builders often borrowed English, Norman, Tudor, and European country-house cues. These details gave newer homes a feeling of age and dignity.
For a crest-top estate in Alabama, that language made sense. Stone construction suited the wooded terrain. A manor-like design looked natural against a ridge and tree canopy. The name likely helped frame the property as more than a large house. It presented it as a place with identity.
Historic Stonecroft Manor Estate is best understood through that blend of architecture, landscape, and aspiration. The story is not only who lived there, though that matters. It is also what the house was meant to express.
Stone houses spoke a clear architectural language
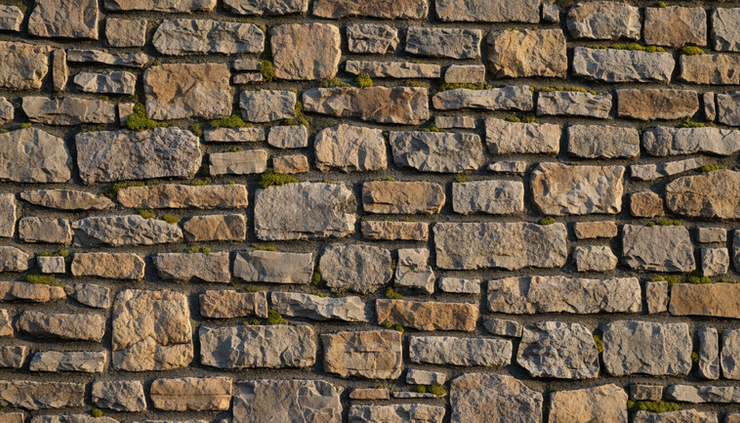
Across the Birmingham area, stone has long been more than a building material. It connects homes to the geology of the region. Around Red Mountain, Shades Mountain, and nearby ridges, stone was visible, local, and meaningful.
A stone residence on Shades Crest Road would have carried several messages at once:
Durability Stone suggested strength and long life.
Craft Masonry required skilled labor, careful fitting, and patience.
Prestige Stone construction usually cost more than common frame building.
Belonging Local stone helped a house look rooted in its site rather than placed on top of it.
Historic manor-style homes often used features such as steep rooflines, heavy chimneys, arched openings, deep-set windows, irregular massing, and landscaped terraces. Not every stone estate has all of these traits, but the family resemblance is clear.
These design choices were common in a period when many American homeowners wanted homes that felt handcrafted rather than industrial. The result was a style that looked older than its actual age, with textures and proportions meant to age gracefully.
The estate belongs to the story of Bluff Park and Hoover
To understand 1453 Shades Crest Road, it helps to look at the community around it.
Bluff Park is one of the Birmingham area’s older ridge communities. Its identity has long been tied to views, trees, churches, schools, and homes that feel more village-like than subdivision-like. The area developed before Hoover became the large suburban city known today.
Hoover itself incorporated in 1967 and grew rapidly in the decades that followed. Shopping centers, schools, neighborhoods, and major roads helped turn it into one of Alabama’s most prominent cities. Yet places along Shades Crest Road still carry an older rhythm.
That contrast matters. Stonecroft Manor Estate sits within a city associated with growth, but its character points to an earlier chapter. It reflects a time when individual homes were often shaped by terrain and personal vision, not only by subdivision plats and standard plans.
This is part of the property’s appeal. It holds a ridge-era sensibility inside a modern city. That makes it valuable not only as real estate, but as a cultural marker.
What the landscape can tell us
Historic properties are often read through documents, but the land itself is a kind of record.
On Shades Crest Road, the land shapes everything. Lots may respond to slope, rock outcroppings, drainage, drive access, and view corridors. A house might sit back from the road for privacy, angle toward a view, or use stone terraces to manage grade changes.
A manor estate on a ridge often includes more than the main house. The broader setting may include old walls, garden paths, mature trees, steps, outbuildings, gates, or remnants of earlier landscape plans. These features can reveal how people used the property over time.
Mature trees are especially important. Large oaks, pines, magnolias, and native hardwoods can outlive owners and renovations. They help preserve the feeling of an older estate even when interiors change.
The best historic reading looks at the whole property:
Where the house sits on the lot
How the driveway approaches the home
Which views were framed or protected
Whether stone walls match the main structure
How gardens, paths, and outdoor rooms relate to the house
Which features seem original and which appear later
A home’s history is rarely held in one object. It lives in the relationship between house, land, and use.

The paper trail behind a historic home
The full history of Stonecroft Manor Estate should be confirmed through records rather than guesswork. For a private residence, several sources usually matter.
A strong property history often starts with land and ownership records. Deeds can show who owned the property and when transfers occurred. Plat maps can show parcel boundaries and changes over time. Tax records may include clues about construction dates, additions, and assessed value.
City directories can help identify who lived at an address in a given year. Historic newspapers may mention large homes, social events, construction notices, estate sales, or family milestones. Probate records can sometimes explain how a property passed through generations.
For a house with architectural significance, photos are essential. Old family albums, real estate listings, county archives, and local historical societies may hold images that show earlier rooflines, gardens, entrances, or interior details.
The most useful sources may include:
Record type | What it can reveal |
Deeds | Ownership transfers and legal descriptions |
Tax records | Approximate improvement dates and valuation changes |
Plat maps | Lot boundaries, subdivisions, and land changes |
City directories | Names of residents and address history |
Newspapers | Social mentions, sales, events, and public notices |
Historic photos | Exterior changes, landscaping, and lost features |
Oral histories | Family stories and neighborhood memory |
Oral history should be handled with care. Memories can be rich and true in spirit, but dates and details need support. The best histories combine memory with documents.
Why preservation matters even when a property is private
Not every historic home becomes a museum. Most remain private residences. That does not make their history less important.
Private homes shape the character of a community. A stone estate on a ridge gives texture to the street. It reminds people that a city did not appear fully formed. It grew through farms, roads, summer retreats, churches, estates, subdivisions, and civic decisions.
Preservation does not always mean freezing a property in time. Homes need repairs, safety updates, new wiring, better kitchens, and modern systems. The goal is to keep the features that give the place meaning while allowing the house to live.
For a property like Stonecroft Manor Estate, preservation-minded care might focus on:
Keeping original stonework intact when possible
Repairing rather than replacing distinctive windows and doors
Respecting historic rooflines and entry sequences
Protecting mature trees and old landscape features
Documenting changes with photos and notes
Saving original hardware, fixtures, and millwork when practical
Small choices add up. A sensitive repair can protect character for another generation. A careless replacement can erase something that cannot be recreated.
A home shaped by ridge life
The history of 1453 Shades Crest Road is also a story of ridge life in Alabama.
Ridge homes are built with a different awareness. Weather arrives visibly. Light changes quickly. Views become part of daily routine. Roads curve because the mountain decides where they can go. Stone feels natural because rock is already part of the place.
That kind of setting influences how people experience home. Porches, terraces, large windows, shady drives, and gardens all become ways to live with the site. Even when a house is grand, the mountain keeps it grounded.
Stonecroft Manor Estate fits this larger pattern. Its name, setting, and likely architectural language point to a home meant to endure. It reflects a period when families used architecture to create identity, not just shelter.
The property’s exact timeline deserves careful archival work. Names, dates, builders, and alterations should come from deeds, directories, permits, clippings, photographs, and firsthand records. But even without claiming details that need proof, the estate already tells a meaningful story through its place.

What Stonecroft Manor Estate helps us remember
Historic homes matter because they slow us down. They ask us to look at stone, slope, craft, and setting. They remind us that addresses hold layers.
The story of 1453 Shades Crest Road in Hoover AL 35226 is a story of a ridge, a road, a city, and a home with a name built around permanence. Stonecroft Manor Estate stands within the long arc of Shades Crest, where land and architecture have always shaped one another.
The most complete history will come from records and preserved memories. The lasting meaning is already visible: a stone manor on the crest, rooted in one of Hoover’s most distinctive places.


Comments